





3 Beds
2 Baths
1,557 SqFt
3 Beds
2 Baths
1,557 SqFt
Key Details
Property Type Townhouse
Sub Type (TH) Side x Side
Listing Status Active
Purchase Type For Sale
Square Footage 1,557 sqft
Price per Sqft $210
Subdivision Townhouse Village At Eagle Lake 5Th Add
MLS Listing ID 7152626
Bedrooms 3
Full Baths 1
Three Quarter Bath 1
HOA Fees $350/mo
Year Built 1974
Annual Tax Amount $3,473
Tax Year 2026
Contingent None
Lot Size 1,742 Sqft
Lot Dimensions IRR
Property Sub-Type (TH) Side x Side
Property Description
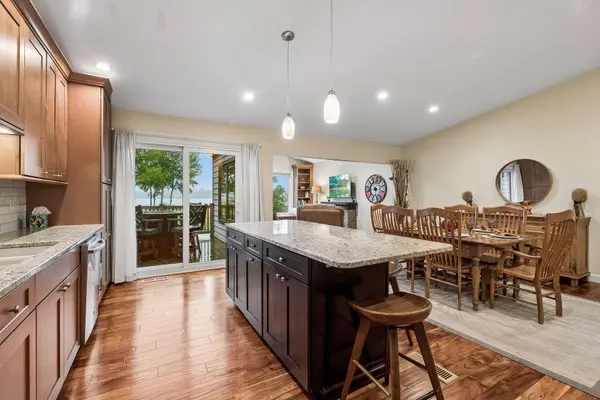
Just beyond, the light-filled sunroom addition may quickly become your favorite room in the home. Framed by expansive windows, it offers beautiful views toward Eagle Lake and a front-row seat to the changing seasons and abundant wildlife outside. Whether you're enjoying morning coffee, reading by the fireplace or unwinding at the end of the day, this space makes the peaceful surroundings part of daily life.
The home's flexible layout provides multiple gathering spaces, comfortable bedrooms and a finished walkout level that opens directly to green space. Outside, enjoy a private deck and patio along with miles of wooded walking paths winding through the community and toward Eagle Lake—perfect for morning walks, evening strolls and year-round wildlife watching.
The Eagle Lake setting offers a lifestyle that is hard to replicate: lake views without the upkeep of a traditional lakefront property, plus access to community amenities including the lake and dock, swimming pool and tennis courts. Yet you're still conveniently located near Maple Grove shopping, dining, parks and everyday amenities.
Location
State MN
County Hennepin
Zoning Residential-Multi-Family
Body of Water [{\"NST_LakeClass\":\"General Development\", \"BodyOfWaterNumber\":\"27011101\", \"NST_LakeChain\":\"N\", \"LakeDepth\":34, \"WaterBodyKey\":\"101356\", \"WaterBodyName\":\"Eagle\", \"LakeAcres\":296.2}]
Lake Name Eagle
Rooms
Basement Full
Interior
Heating Forced Air
Cooling Central Air
Fireplaces Number 1
Fireplaces Type Decorative
Fireplace Yes
Exterior
Parking Features Detached Garage
Garage Spaces 2.0
Pool Below Ground, Outdoor, Shared
Waterfront Description Lake View
View Y/N Lake
View Lake
Building
Story Split Entry (Bi-Level)
Foundation 643
Sewer City Sewer/Connected
Water City Water/Connected
Level or Stories Split Entry (Bi-Level)
New Construction false
Schools
School District Osseo
Others
HOA Fee Include Dock,Lawn Care,Maintenance Grounds,Shared Amenities,Snow Removal
Nearby Locations
GET MORE INFORMATION
Broker-Owner Lic# 40306789