




4 Beds
4 Baths
2,352 SqFt
4 Beds
4 Baths
2,352 SqFt
Key Details
Property Type Single Family Home
Sub Type Single Family
Listing Status Coming Soon
Purchase Type For Sale
Square Footage 2,352 sqft
Price per Sqft $201
Subdivision Pheasant Ridge
MLS Listing ID 7147428
Bedrooms 4
Full Baths 2
Three Quarter Bath 2
Year Built 2000
Annual Tax Amount $4,113
Tax Year 2026
Contingent None
Lot Size 0.310 Acres
Lot Dimensions 60x178x100x164
Property Sub-Type Single Family
Property Description
two-story home, with 4 bedrooms plus an office and 4 bathrooms, is loaded with upgrades and offers
spacious bedrooms, two fireplaces, a wet bar, a fully finished basement, and a huge deck perfect for
entertaining.
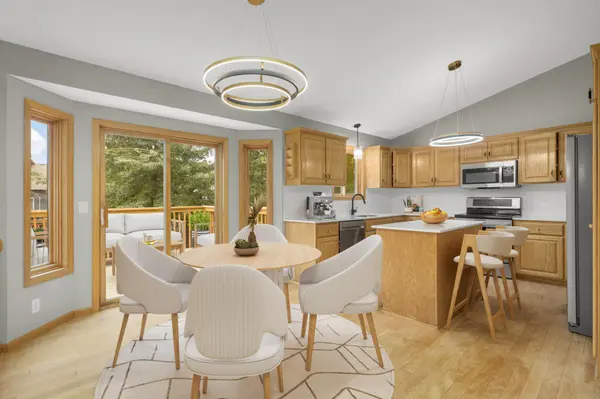
The main level features an open-concept kitchen, dining, and living area, along with an office. The
oversized deck provides plenty of space for outdoor entertaining.
The upper level features three bedrooms and two full bathrooms, including a spacious primary suite with a
walk-in closet and private full bathroom.
The fully finished basement offers a large family room with a second fireplace, wet bar, and fourth
bedroom.
Additional features include central A/C, furnace, and an air exchanger. The backyard is fully fenced and
includes a second deck/patio area behind the garage.
The home has been extensively remodeled, including restored and new flooring, fresh paint, updated
bathrooms, beautiful tile work, new appliances, and much more.
Located in the heart of Otsego in a quiet neighborhood with easy access to Highway 101. Great value, move-in ready, and ready for its new owners!
Location
State MN
County Wright
Zoning Residential-Single Family
Rooms
Basement Full, Sump Pump
Dining Room Kitchen/Dining Room
Interior
Heating Forced Air
Cooling Central Air
Fireplaces Number 2
Fireplaces Type Family Room, Gas, Living Room
Fireplace Yes
Appliance Air-To-Air Exchanger, Dishwasher, Disposal, Electric Water Heater, Microwave, Range, Refrigerator, Washer
Laundry Laundry Room, Main Level, Sink, Washer Hookup
Exterior
Parking Features Attached Garage, Asphalt, Garage Door Opener
Garage Spaces 3.0
Fence Full, Wood
Roof Type Asphalt
Building
Lot Description Tree Coverage - Medium
Story Modified Two Story
Foundation 774
Sewer City Sewer/Connected
Water City Water/Connected
Level or Stories Modified Two Story
New Construction false
Schools
School District Elk River
Nearby Locations
GET MORE INFORMATION
Broker-Owner Lic# 40306789