



3 Beds
3 Baths
4,209 SqFt
3 Beds
3 Baths
4,209 SqFt
Key Details
Property Type Single Family Home
Sub Type Single Family
Listing Status Active
Purchase Type For Sale
Square Footage 4,209 sqft
Price per Sqft $114
Subdivision Hartle # 3
MLS Listing ID 7150035
Bedrooms 3
Full Baths 1
Half Baths 1
Three Quarter Bath 1
Year Built 1997
Annual Tax Amount $7,348
Tax Year 2026
Contingent None
Lot Size 0.290 Acres
Lot Dimensions Irregular
Property Sub-Type Single Family
Property Description
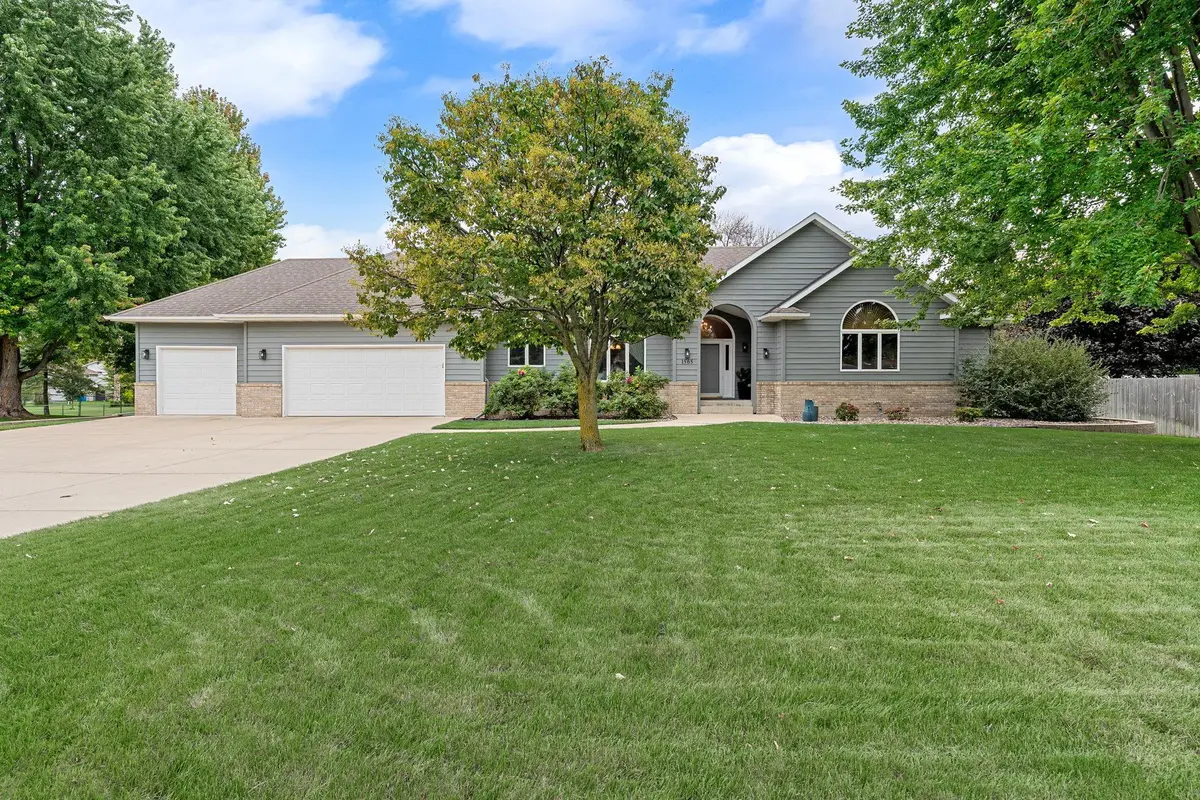
approximately 2,200 square feet on each level, providing an abundance of living space and
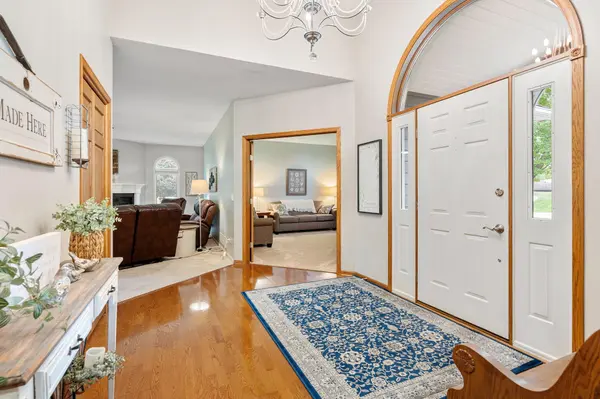
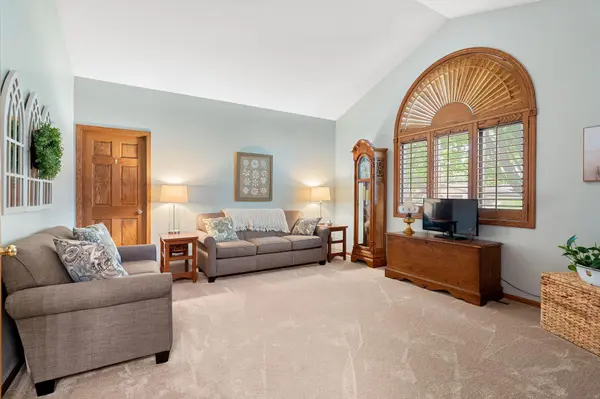
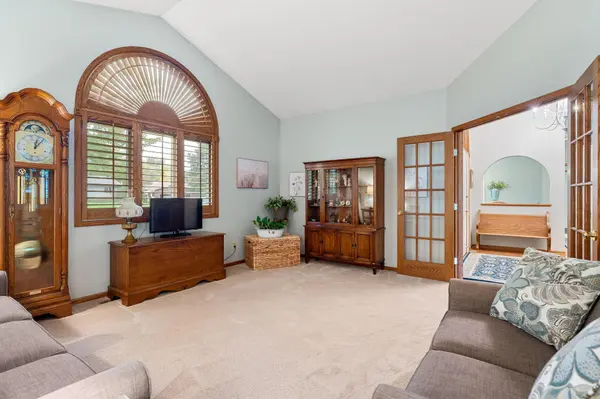
flexibility. The main level features a welcoming living room with a gas fireplace, a large den that
could easily be converted to a bedroom, and an informal dining room. The spacious kitchen
offers plenty of cabinetry and counter space, a center island, granite countertops and a
convenient eat-in dining area. The generously sized main-floor primary bedroom provides a
comfortable retreat. The main floor bathroom features a separate jetted tub and shower. Main-
floor laundry adds to the convenience of one-level living. The lower level expands the living
space with a huge family room, two additional bedrooms, and another full bathroom. Imagine
the gatherings that can be hosted with this spacious, well-designed home.
Enjoy the outdoors from the back deck or patio overlooking a city park, creating a peaceful and
open backyard setting. An in-ground sprinkler system helps keep the yard looking its best. The
garage has 804 square feet and is fully insulated. A newer furnace and air conditioner gives
your peace of mind in all seasons. With exceptional square footage, flexible living spaces, and a
beautiful park setting, this home offers room to live, relax, and grow.
Location
State MN
County Steele
Zoning Residential-Single Family
Rooms
Basement Block, Daylight/Lookout Windows, Finished, Full
Dining Room Eat In Kitchen, Informal Dining Room
Interior
Heating Forced Air
Cooling Central Air
Fireplaces Number 1
Fireplaces Type Gas, Living Room
Fireplace Yes
Appliance Dishwasher, Disposal, Dryer, Gas Water Heater, Microwave, Range, Refrigerator, Washer, Water Softener Owned
Laundry Laundry Room, Main Level
Exterior
Parking Features Attached Garage, Concrete, Finished Garage, Garage Door Opener, Insulated Garage
Garage Spaces 3.0
Roof Type Asphalt
Building
Lot Description Irregular Lot, Tree Coverage - Light
Story One
Foundation 2205
Sewer City Sewer/Connected
Water City Water/Connected
Level or Stories One
Structure Type Frame
New Construction false
Schools
School District Owatonna
Nearby Locations
GET MORE INFORMATION
Broker-Owner Lic# 40306789