



5 Beds
4 Baths
2,865 SqFt
5 Beds
4 Baths
2,865 SqFt
Key Details
Property Type Single Family Home
Sub Type Single Family
Listing Status Coming Soon
Purchase Type For Sale
Square Footage 2,865 sqft
Price per Sqft $226
Subdivision Sugar Maple Grove
MLS Listing ID 7151477
Bedrooms 5
Full Baths 3
Half Baths 1
Year Built 1992
Annual Tax Amount $5,518
Tax Year 2026
Contingent None
Lot Size 1.840 Acres
Lot Dimensions 196.13x430.9x194.57x396.96
Property Sub-Type Single Family
Property Description
family-friendly neighborhood. This spacious 5-bedroom, 4-bath home offers an incredible combination of privacy, recreation and room to spread out—all while being conveniently located approximately 5 miles from I-94 and 20 miles from St. Cloud.
The highlight of this one-of-a-kind property is the spectacular indoor in-ground saltwater pool, housed in an expansive pool-room addition just off the main living area. With soaring vaulted tongue-and-groove walls and ceilings, oversized stacked windows, a wet bar and patio doors leading outside, this beautiful space is designed for year-round enjoyment and entertaining.
Inside, you'll find vaulted living and dining areas, warm oak cabinetry and woodwork, a spacious primary suite with private bath and jetted tub, main-floor laundry, and a finished lower level with a large family room, additional bedrooms and bath.
Outside, mature trees create the feeling of having your own little piece of the woods. There's plenty of
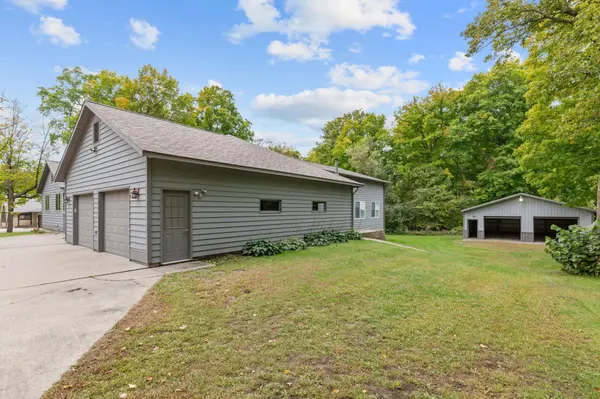
room for vehicles, toys and hobbies with an insulated and heated 3-stall attached garage plus a 30x40 pole building with concrete floor and electrical service. A brand-new roof and compliant septic add peace of mind.
Enjoy nearby rivers, lakes and public water access, with St. Cloud an easy drive and Maple Grove
approximately an hour away. Private, peaceful and packed with amenities you simply don't find every
day—Paradise awaits!
Location
State MN
County Stearns
Zoning Residential-Single Family
Rooms
Basement Block, Full
Dining Room Eat In Kitchen, Kitchen/Dining Room
Interior
Heating Forced Air
Cooling Central Air
Fireplace No
Appliance Air-To-Air Exchanger, Dishwasher, Dryer, Exhaust Fan, Fuel Tank - Rented, Gas Water Heater, Water Filtration System, Microwave, Range, Refrigerator, Washer, Water Softener Owned
Laundry Gas Dryer Hookup, Laundry Room, Main Level, Washer Hookup
Exterior
Parking Features Attached Garage, Detached Garage, Asphalt, Garage Door Opener, Heated Garage, Insulated Garage, Multiple Garages
Garage Spaces 2.0
Fence None
Pool Below Ground, Heated, Indoor
Roof Type Age 8 Years or Less,Asphalt
Building
Lot Description Tree Coverage - Light
Story One
Foundation 1516
Sewer Septic System Compliant - Yes
Water Well
Level or Stories One
Structure Type Block
New Construction false
Schools
School District Holdingford
Nearby Locations
GET MORE INFORMATION
Broker-Owner Lic# 40306789