




3 Beds
2 Baths
1,850 SqFt
3 Beds
2 Baths
1,850 SqFt
Open House
Sat Oct 03, 9:00am - 11:00am
Key Details
Property Type Townhouse
Sub Type (TH) Quad/4 Corners
Listing Status Active
Purchase Type For Sale
Square Footage 1,850 sqft
Price per Sqft $170
Subdivision Harmony 6Th Add
MLS Listing ID 7147868
Bedrooms 3
Full Baths 1
Three Quarter Bath 1
HOA Fees $393/mo
Year Built 2010
Annual Tax Amount $3,624
Tax Year 2026
Contingent None
Lot Size 2,003 Sqft
Lot Dimensions common
Property Sub-Type (TH) Quad/4 Corners
Property Description
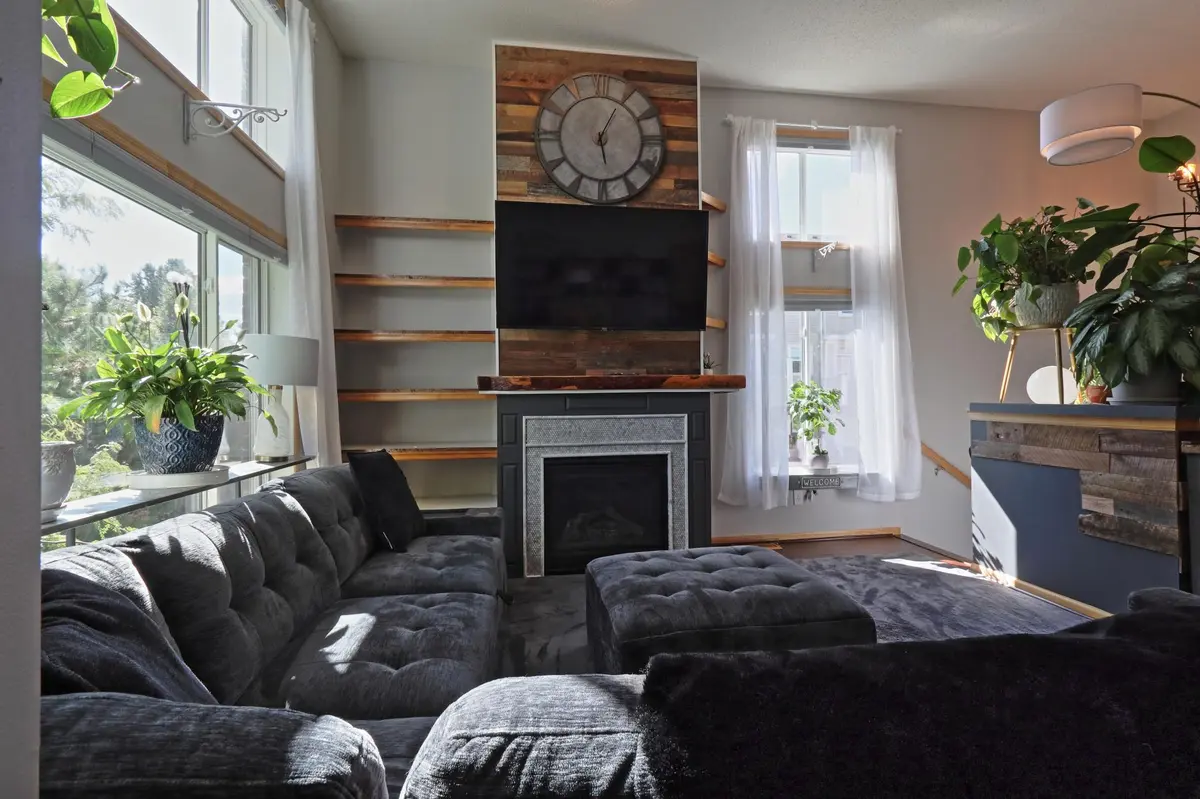
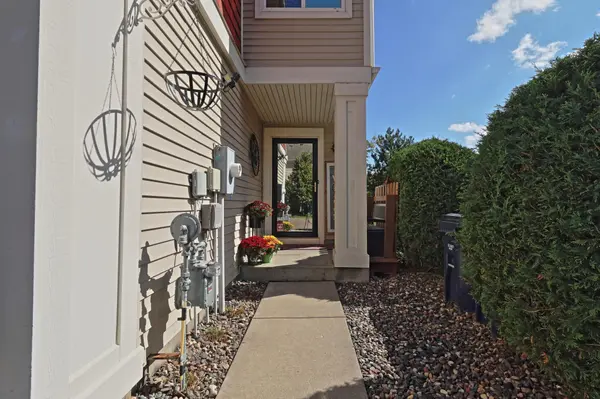
This beautifully maintained end-unit townhome is full of character and showcases pride of ownership throughout. Offering more than 1,800 square feet of comfortable living space, this 3-bedroom, 2-bath home combines thoughtful updates, generous storage, and resort-style community amenities in a fantastic location.
Tucked among mature trees and located directly across from the pool, fitness center, and community room, this home offers exceptional convenience. Enjoy access to a pool, clubhouse, party room, and exercise room—all designed to make everyday living feel a little more like a getaway.
Inside, you'll find updated flooring, quartz countertops, and stylish dark stainless-steel appliances. The spacious kitchen offers an abundance of cabinetry and storage, providing plenty of room for both everyday cooking and entertaining. Just off the kitchen, the deck creates an inviting outdoor space for grilling, enjoying your morning coffee, sharing a beverage with friends, or simply relaxing among the trees.
The open-concept living area offers a warm and welcoming setting for everyday life and entertaining, highlighted by a beautiful gas fireplace that's perfect for cozy Minnesota evenings.
The home also features a 2-stall garage with finished, painted walls, durable epoxy flooring, and plenty of cabinetry for organized storage.
When it's time to enjoy the outdoors, Brockway Park and Brockway Disc Golf Course are just down the street, offering even more opportunities for recreation and fresh air.
With its desirable end-unit location, thoughtful updates, generous storage, resort-style amenities, and inviting living spaces, this townhome offers a wonderful combination of comfort, convenience, and community.
Seller Incentive: Seller is willing to contribute toward buyer closing costs and provide assistance toward a home warranty with an acceptable offer. Take advantage of this opportunity to help reduce upfront costs and enjoy added peace of mind after closing.
Come see everything this wonderful townhome has to offer!
Location
State MN
County Dakota
Zoning Residential-Multi-Family
Rooms
Family Room Club House, Community Room, Exercise Room
Basement Daylight/Lookout Windows
Interior
Heating Forced Air, Fireplace(s)
Cooling Central Air
Fireplaces Number 1
Fireplace Yes
Appliance Dishwasher, Disposal, Gas Water Heater, Microwave, Range, Refrigerator, Stainless Steel Appliances, Washer, Water Softener Owned
Laundry Lower Level, Laundry Room
Exterior
Parking Features Attached Garage, Asphalt, Finished Garage, Guest Parking, Tuckunder Garage
Garage Spaces 2.0
Pool Below Ground, Outdoor
Roof Type Age 8 Years or Less
Building
Story Three Level Split
Foundation 1161
Sewer City Sewer/Connected
Water City Water/Connected
Level or Stories Three Level Split
New Construction false
Schools
School District Rosemount-Apple Valley-Eagan
Others
HOA Fee Include Cable TV,Hazard Insurance,Lawn Care,Maintenance Grounds,Professional Mgmt,Shared Amenities,Taxes
Nearby Locations
GET MORE INFORMATION
Broker-Owner Lic# 40306789